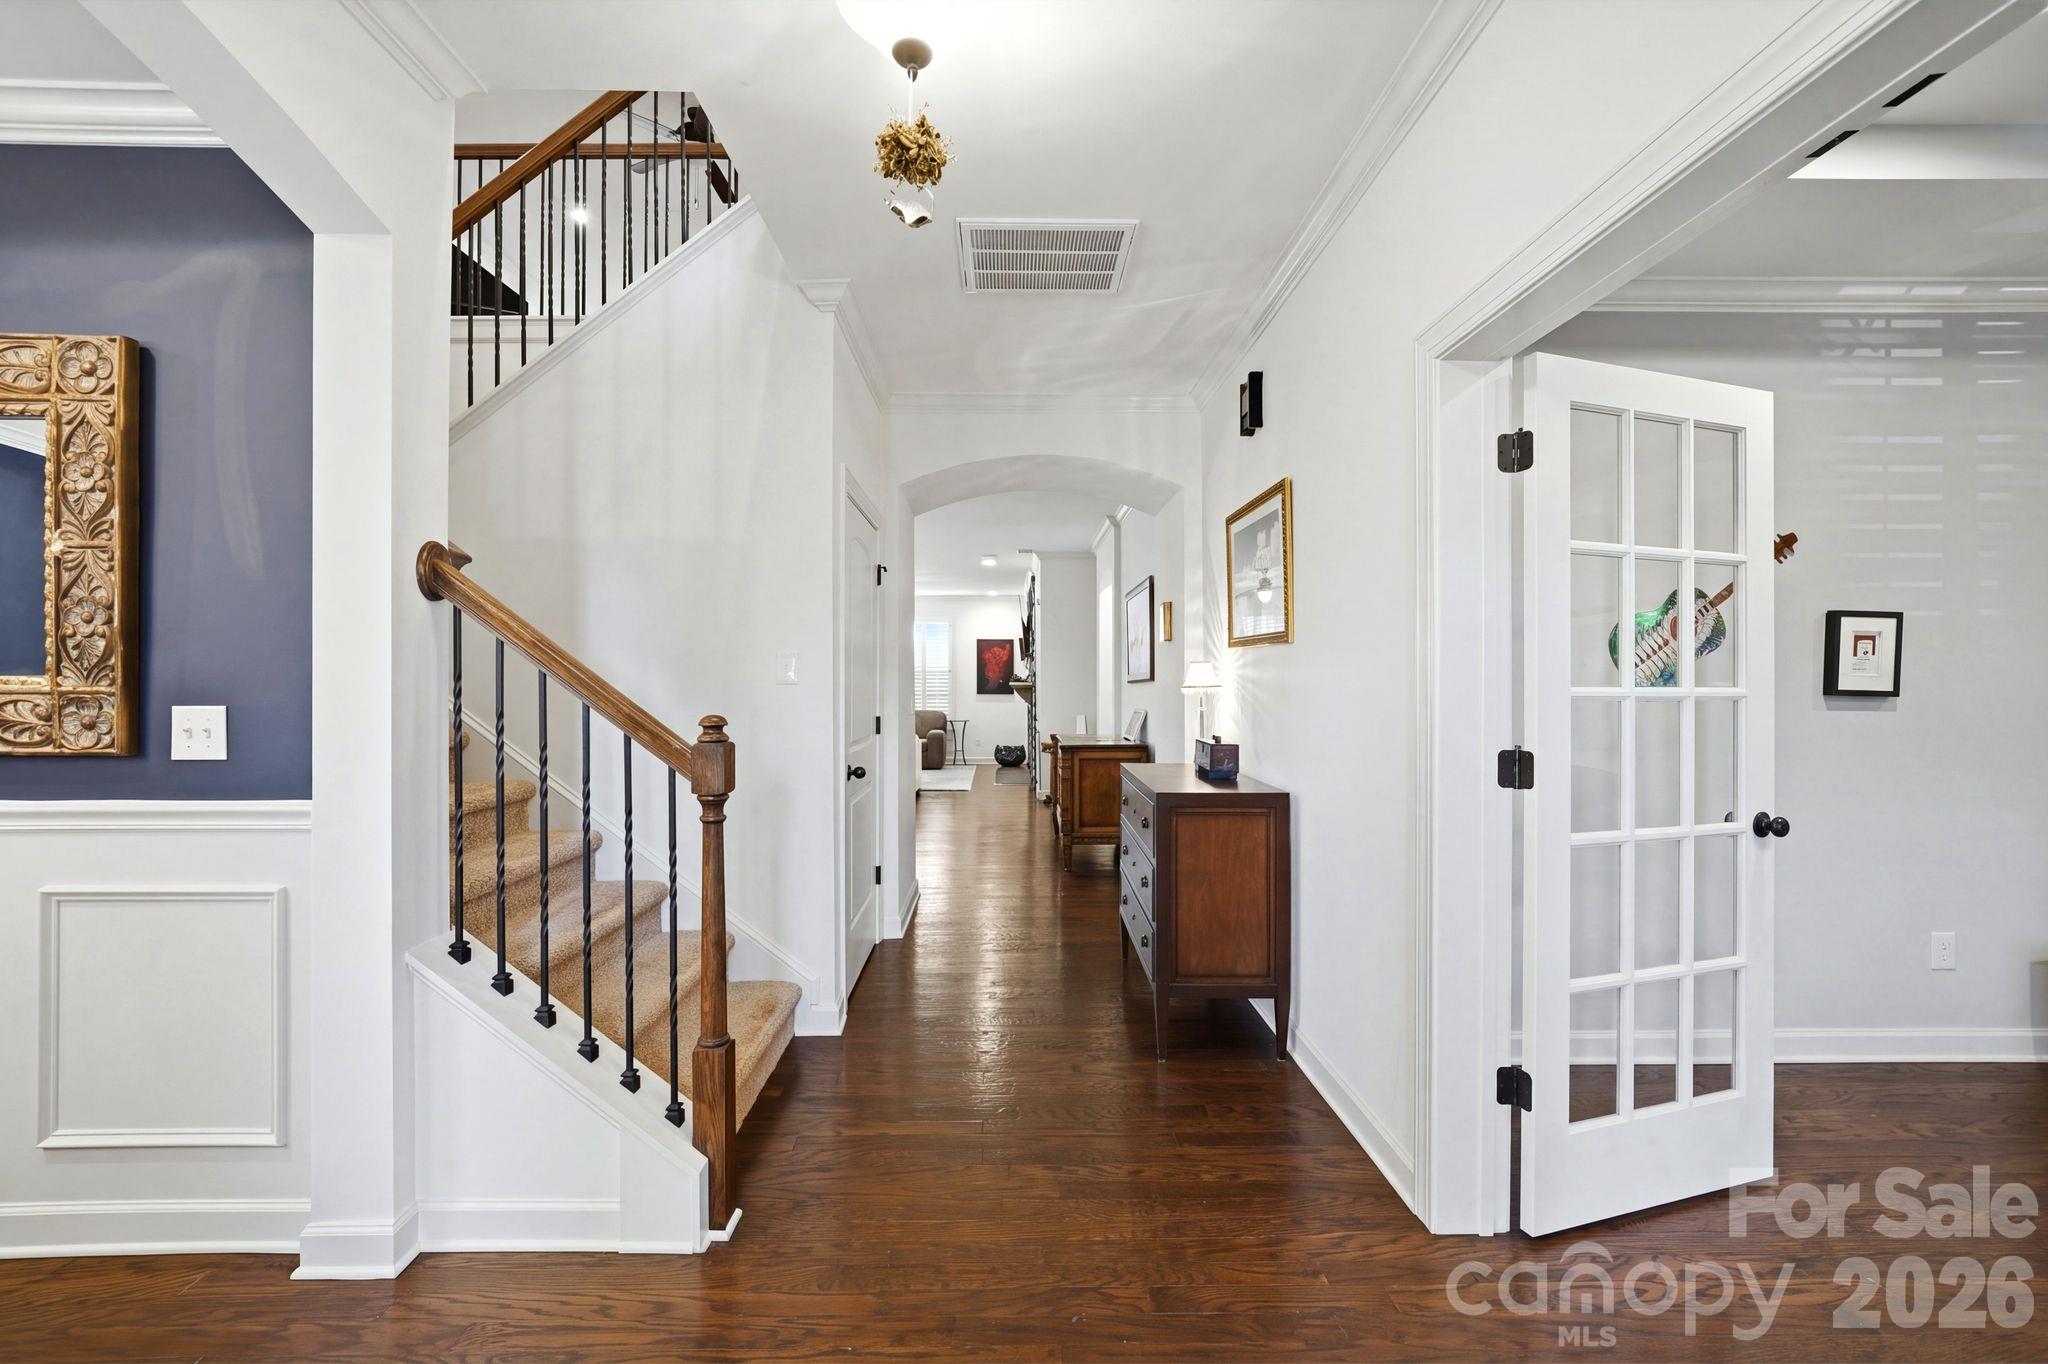
Property photo 1
Property photo 2
Property photo 3
Property photo 4
Property photo 5
6 Beds
4 Baths
4,415 sqft

$949,900

7810 Sand Trap Lane, Stanley NC, 28164

Price per sqft$215.15
Built in2013
Property size4,415 sqft
Property typeResidential
Courtesy of Yates Realty Inc, Sunny Yates Listing Contact: [email protected]

Overview

Active

Listed Oct 16, 2026

Updated 6h ago

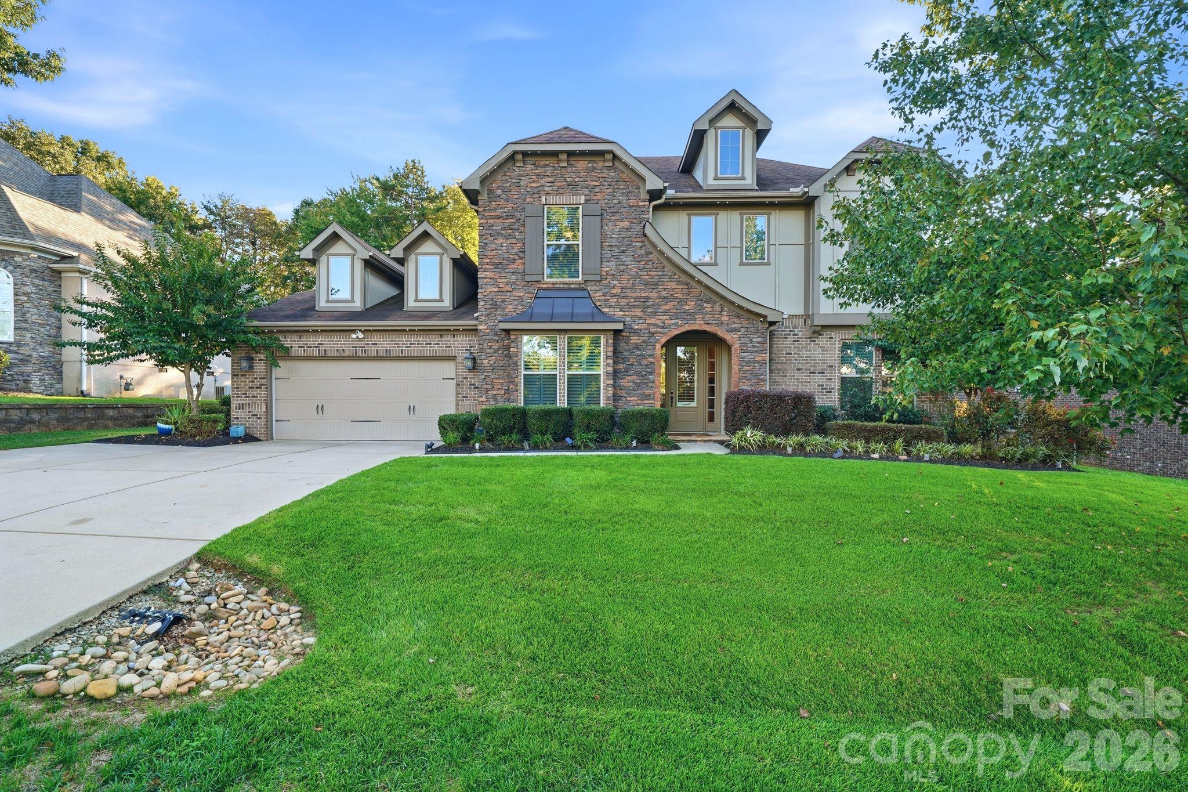
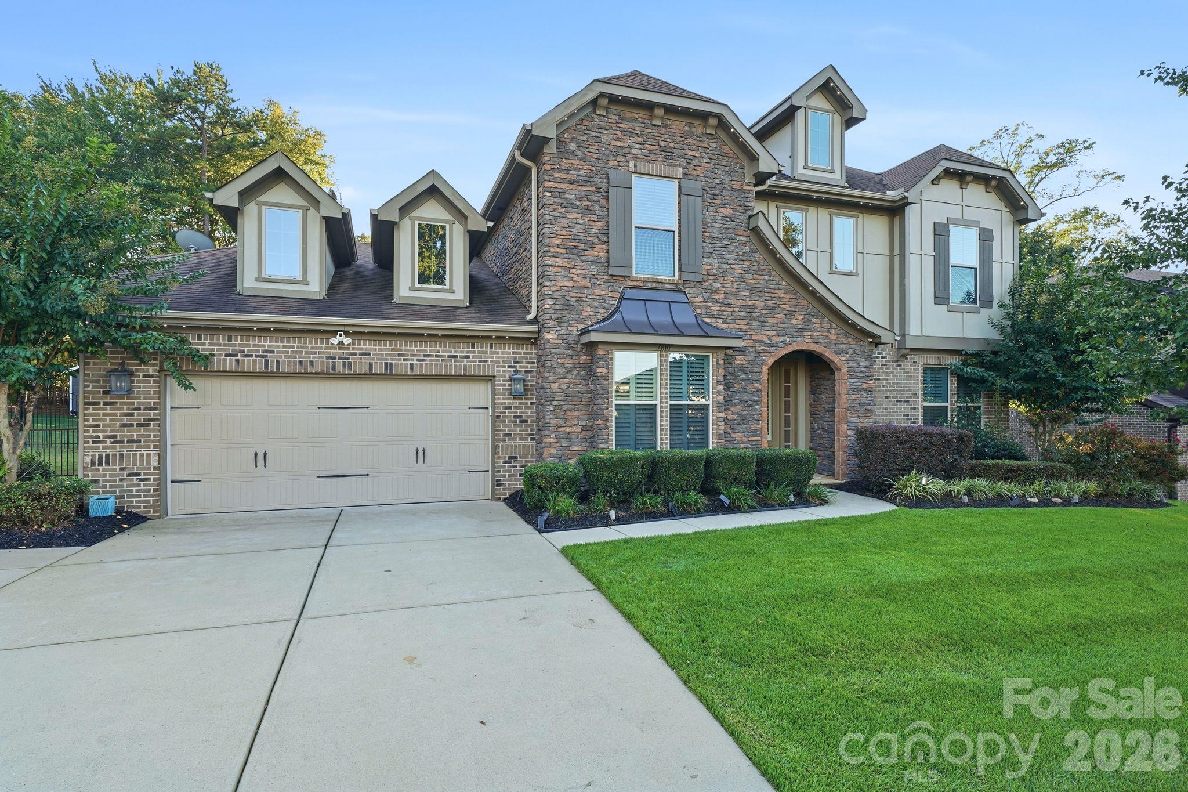
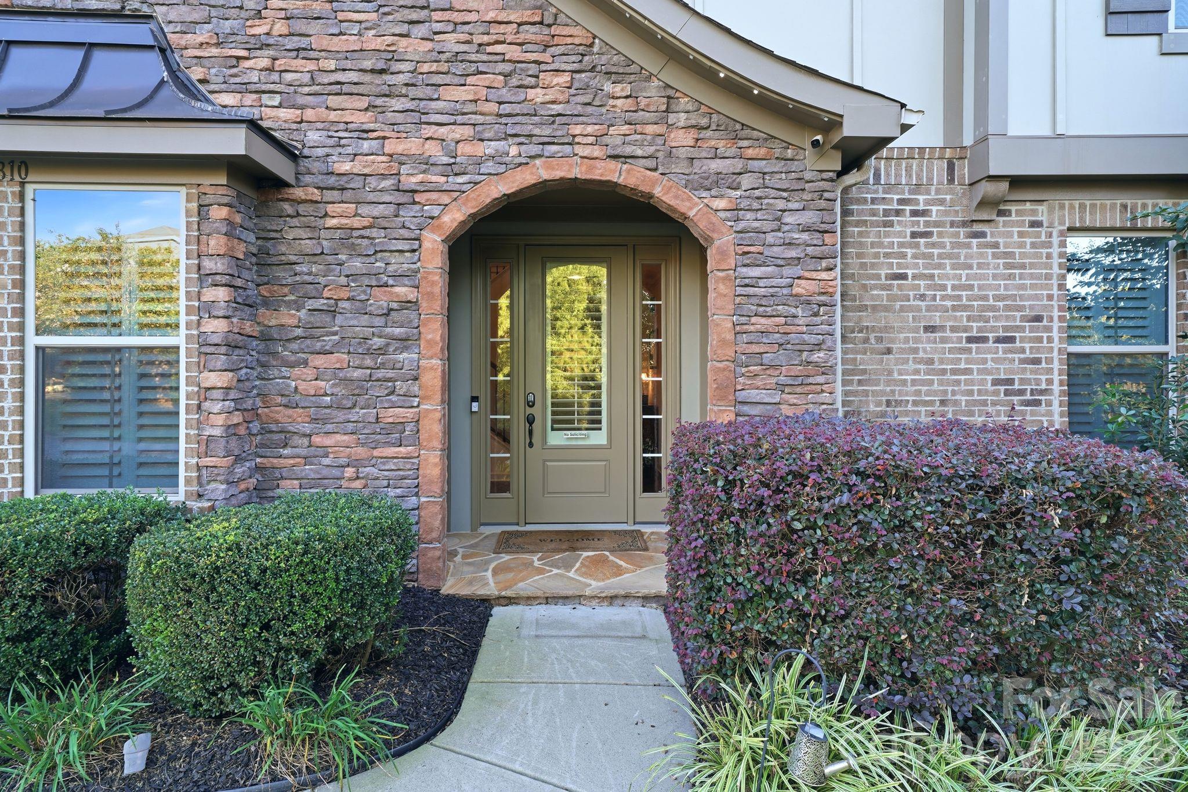
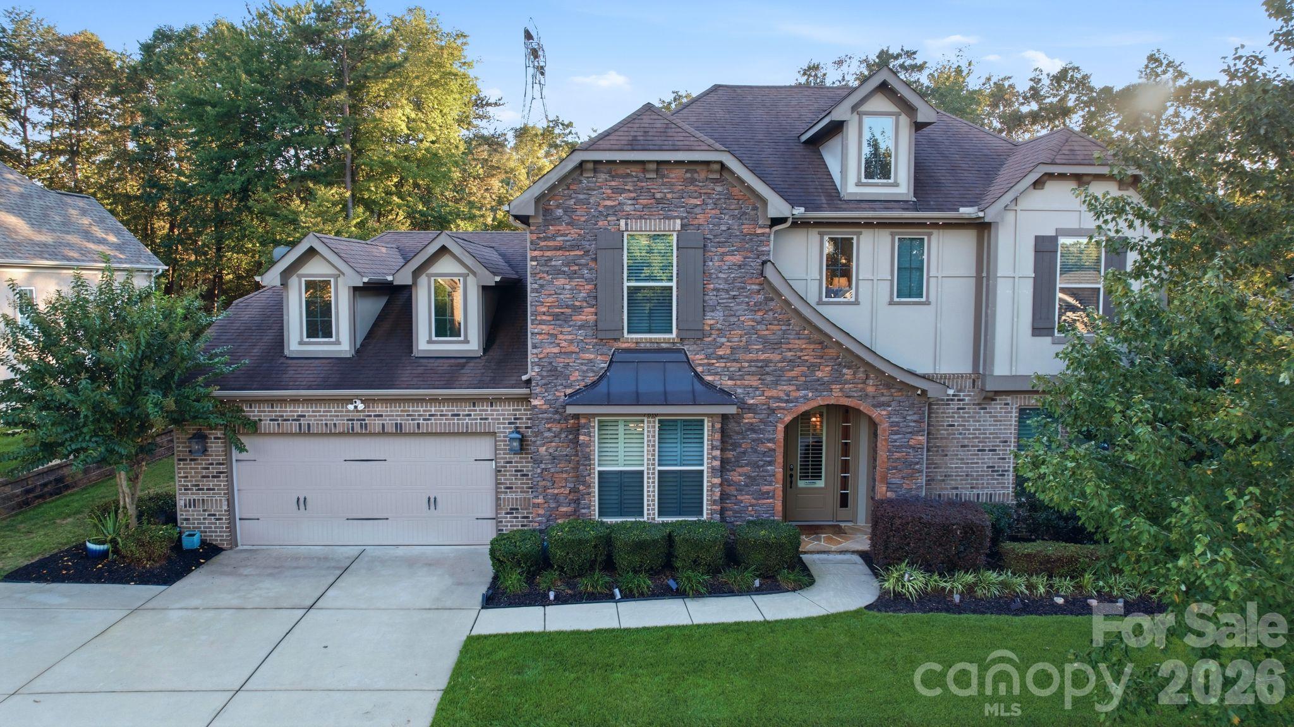
Rare Find in an Exceptional Lake Norman Location! Privacy, space, an exceptional floor plan and an impressive list of recent upgrades come together in this beautifully maintained home. Just shy of 4,500 square feet, this home offers 6 bedrooms, 4 full baths and a spacious loft/bonus area, with a layout designed for both everyday living and entertaining. The main level features a highly desirable and hard-to-find floor plan with a luxurious primary suite, a private ensuite guest suite, and a dedicated office. At the heart of the home is a beautifully enhanced kitchen featuring a GE Café double-door oven/air fryer, new 36-inch ducted exhaust hood, tile backsplash, under-cabinet lighting and stylish island pendants. The upgrades continue throughout, including new interior and whole-house exterior paint, a backup generator, Rinnai RX199 tankless water heater, new 2025 HVAC system, 2025 Gemstone Eve exterior lighting with controller and a water filtration system with reverse osmosis. Outside, the private, tree-lined backyard backs to community-owned land, creating a peaceful setting with no immediate homes behind you. The level yard also offers the perfect canvas to create your own private pool and outdoor retreat. And the location is exceptional. Enjoy lower property taxes while being just minutes from Highway 16, Highway 73, The Shoppes at Waterside, Birkdale Village and Cowan’s Ford Golf & Country Club. A rare opportunity to have the space, privacy, upgrades and location that are so difficult to find all in one home.

$6,320/mo

Est. mortgage payment based on a $949,900 home price.

All estimates are provided by Luxury Presence for informational purposes only. Actual amounts may vary.

Additional information

MLS® ID
4435394

Interior Features

Bedrooms
6
Bathrooms
4
Fireplace
Yes
Cooling
Yes
Heating
Yes
Basement
No

Exterior Features

Lot Size
0.31 Acres

Other Property Details

Association Fee Frequency
Yearly
Garage
Yes
55+/Senior Community
No

Listings courtesy of Canopy MLS as distributed by MLS GRID

All information deemed reliable but not guaranteed and should be independently verified. All properties are subject to prior sale, change or withdrawal. Neither listing broker(s) nor Harper Realty shall be responsible for any typographical errors, misinformation, misprints and shall be held totally harmless. Properties displayed may be listed or sold by various participants in the MLS.

Based on information submitted to the MLS GRID as of 12:37 AM UTC on 10/17/2026. All data is obtained from various sources and may not have been verified by broker or MLS GRID. Supplied Open House Information is subject to change without notice. All information should be independently reviewed and verified for accuracy. Properties may or may not be listed by the office/agent presenting the information.

©2026 Canopy MLS . All rights reserved.

DMCA Notice

Powered by Luxury Presence