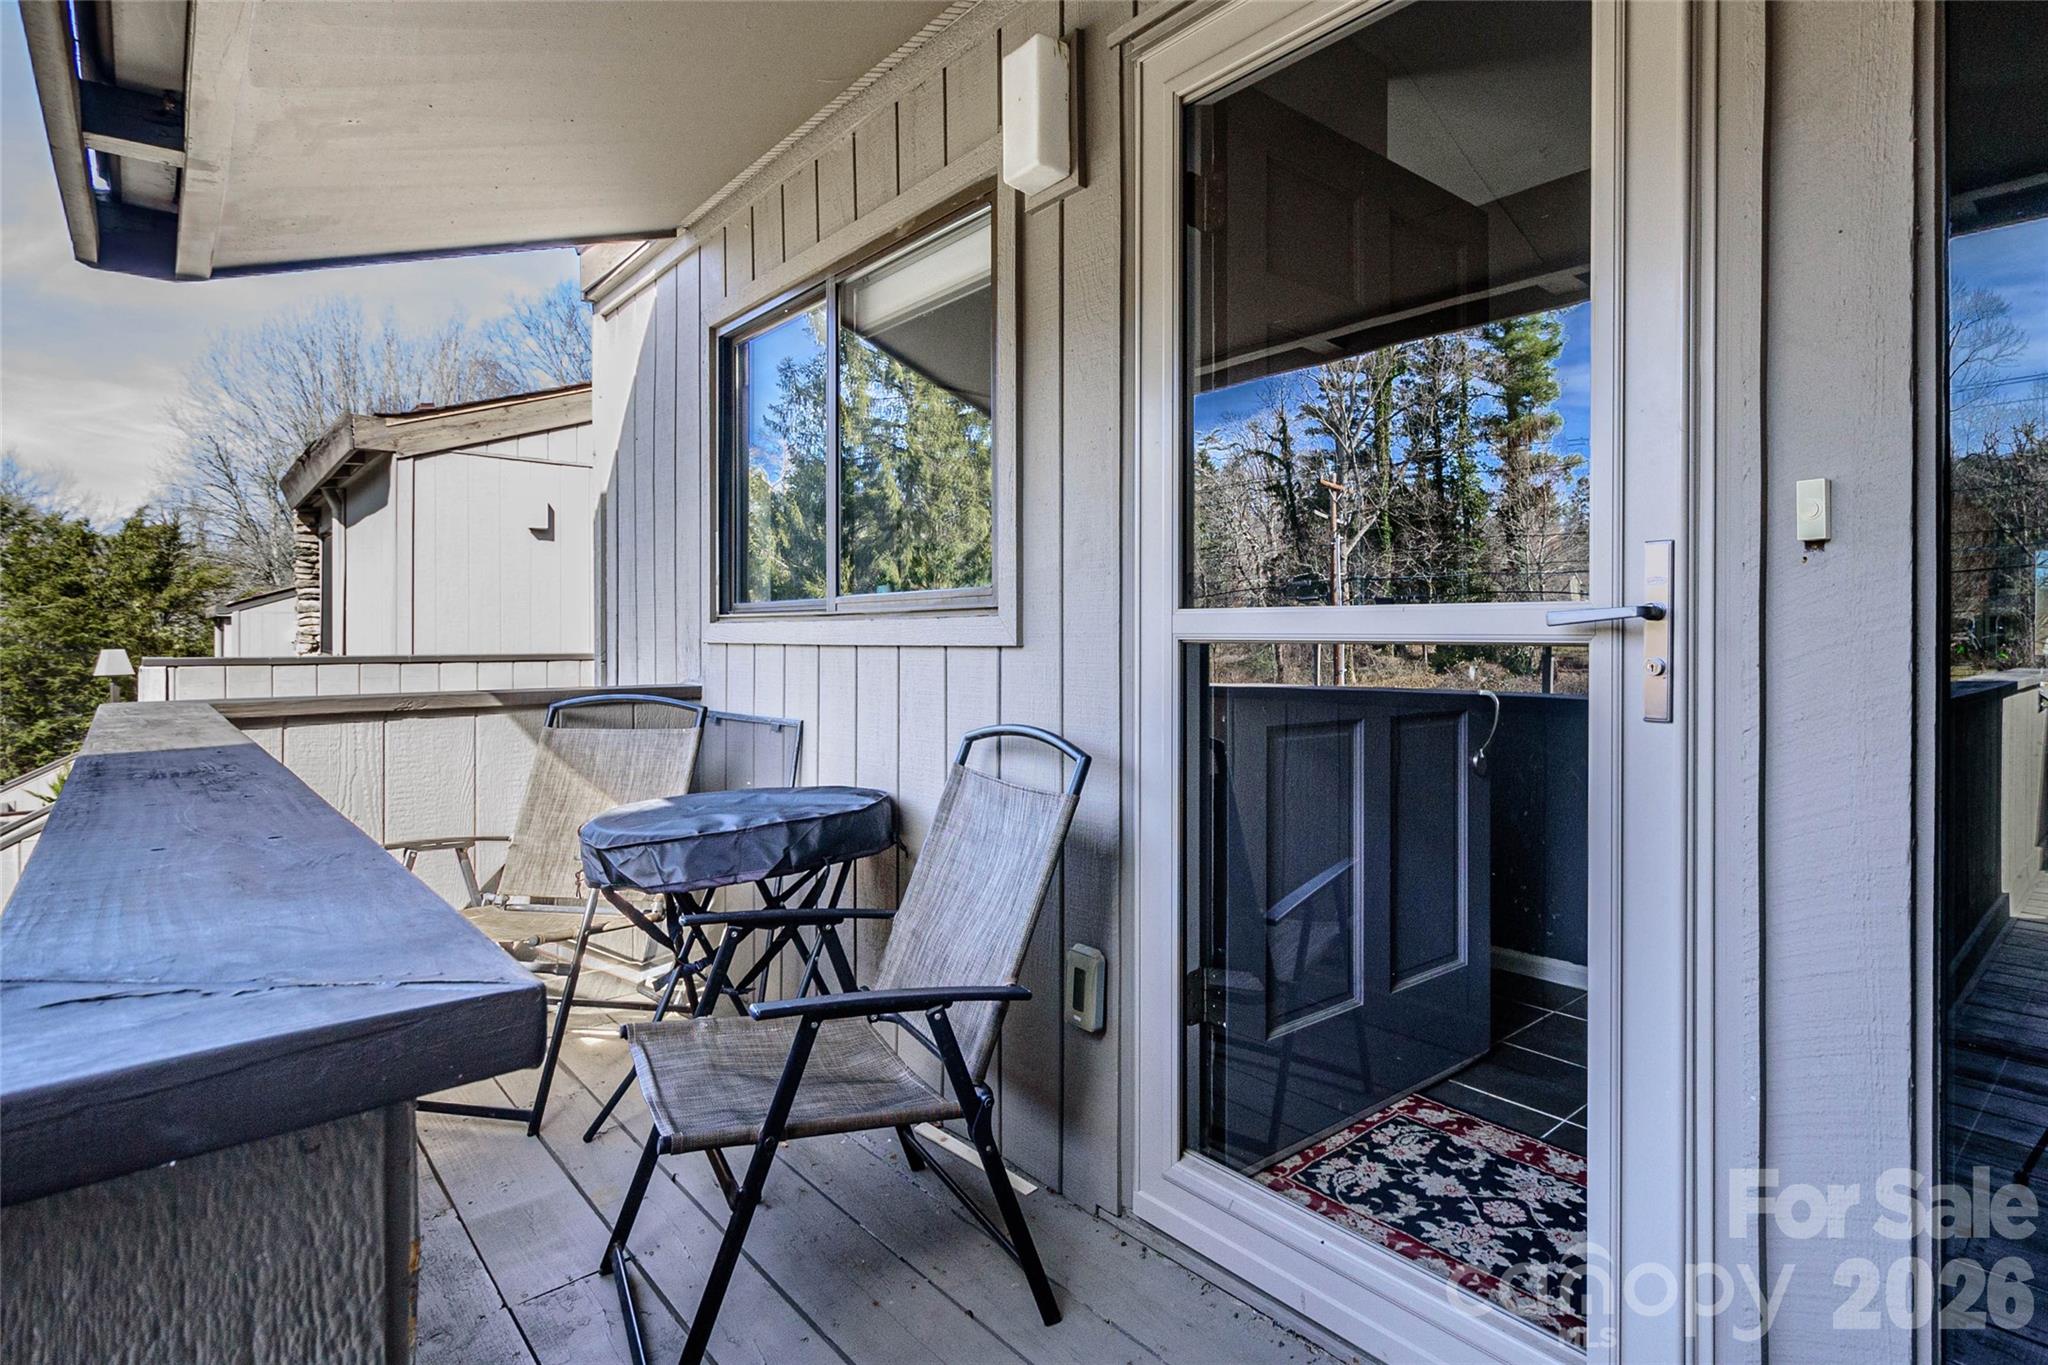
Property photo 1
Property photo 2
Property photo 3
Property photo 4
Property photo 5
2 Beds
2 Baths
1,324 sqft

$345,000

8 Lakemoor Lane Unit: 8, Hendersonville NC, 28739

Price per sqft$260.57
Built in1973
Property size1,324 sqft
Property typeCondominium
Courtesy of Dogwood Real Estate Services, Jerri McCombs Listing Contact: [email protected]

Overview

Active

Listed Feb 15, 2026

Updated 33h ago

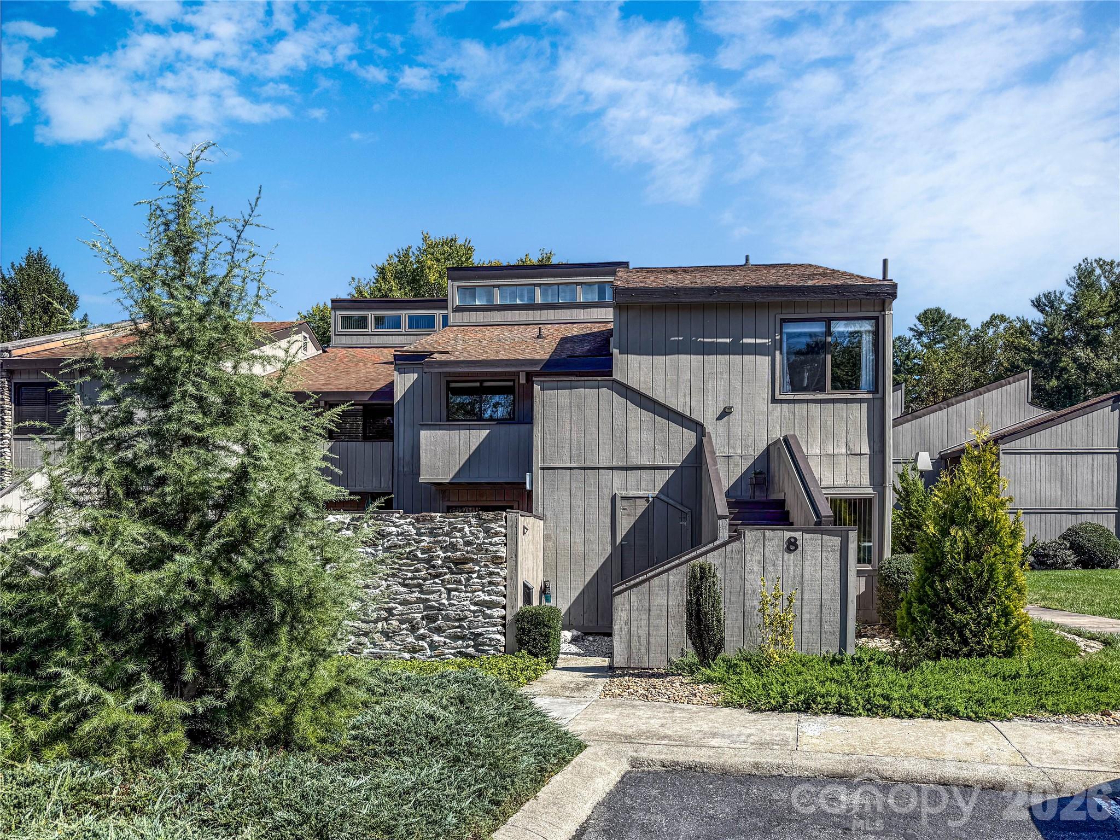
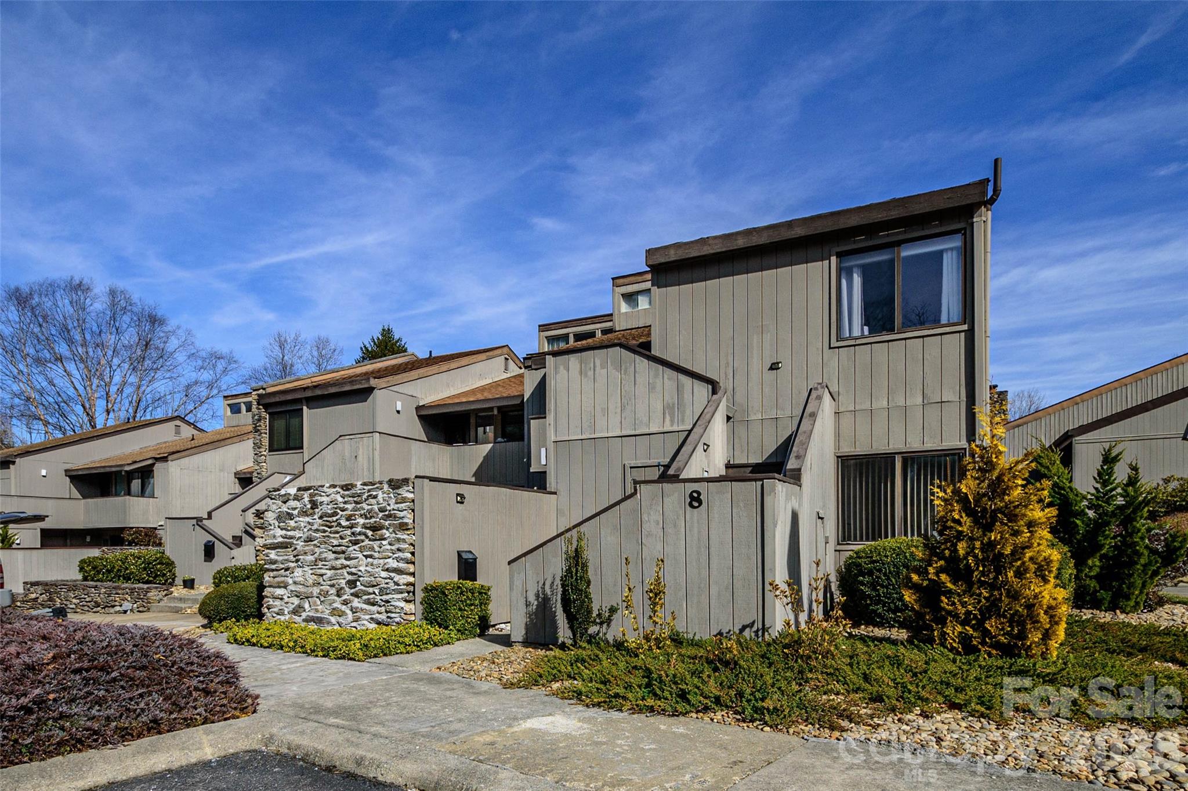
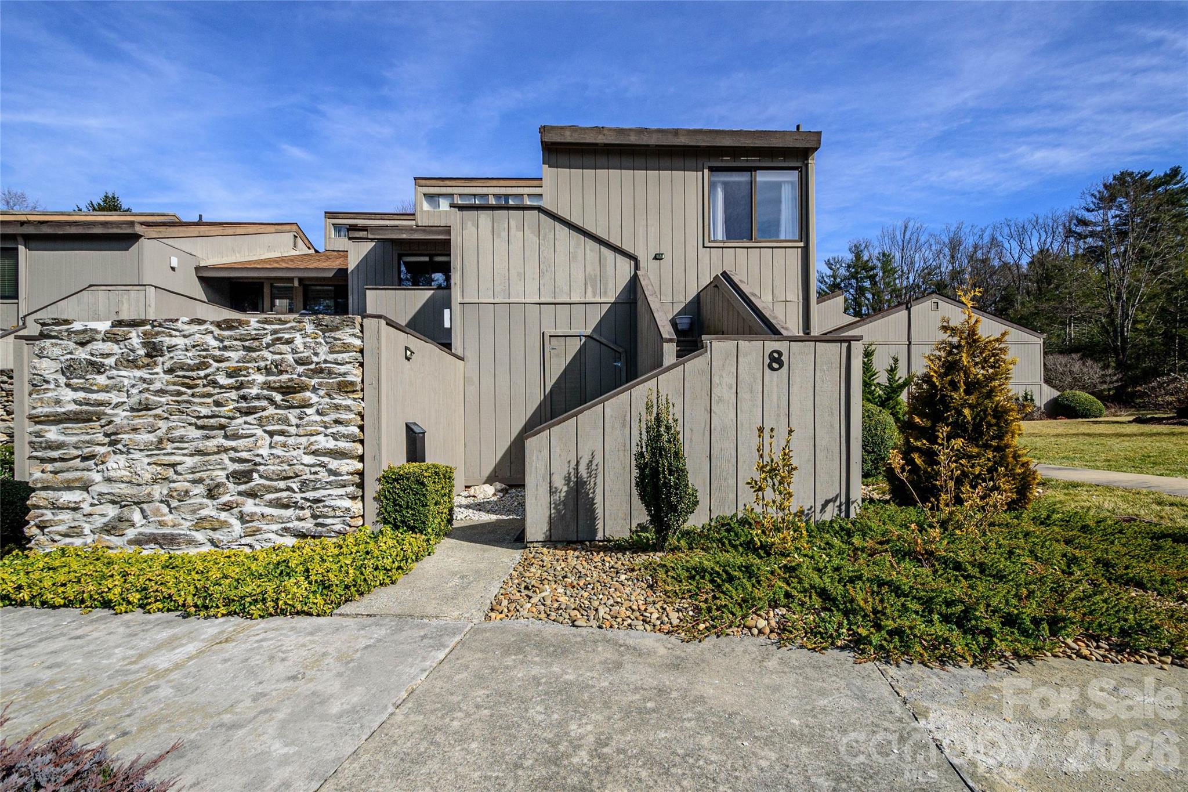
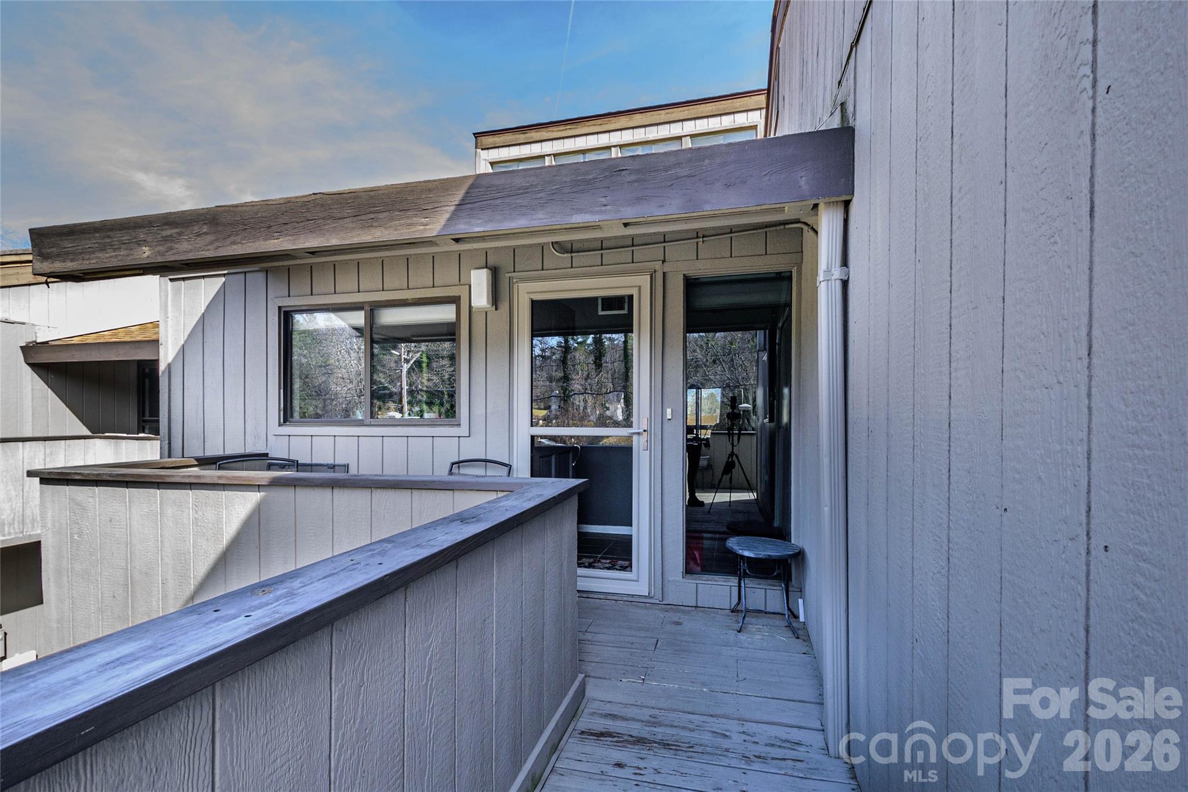
***NOTE: The HOA is in the process of painting and repairing the exterior of all buildings. This building has been completed. They replaced all rotten wood and painted the siding. The stairs have been repaired and painted, and the owner is having the back metal spiral staircase sanded and painted. Great Location for this upper-floor end unit. Next to the Laurel Green Park (featuring walking paths, a playground, and a gazebo), a stones throw from the Southern Streams Coffee shop, and the paved Ecusta Trail. Home features: *Cathedral ceilings in the living room, with sliders to a screened porch overlooking a pond. Flooring is high-end Pergo, and looks like new! The kitchen has ample storage and counter space, an integrated no-leak sink, slate tile floors, and a breakfast nook. *A split floor plan allows for privacy with 2 bedrooms and 2 baths. The large primary suite includes a roomy closet and an upgraded bathroom. High windows maintain privacy while allowing light to fill the bedroom. *The loft is a large, flexible space for occasional company, a study, or a TV or craft room. *You will find ample storage in this home, with multiple closets for flexible use and a large storage space behind the loft. *The grounds feature a pond with benches and walking paths. A great place to sit and enjoy a warm day. The community's monthly HOA of $450 covers care of public spaces, parking areas, building exteriors, AND water, sewer, and trash collection. *A special assessment on each unit will be paid by the seller at closing, a savings passed on to the buyer.

$2,295/mo

Est. mortgage payment based on a $345,000 home price.

All estimates are provided by Luxury Presence for informational purposes only. Actual amounts may vary.

Additional information

MLS® ID
4345671

Interior Features

Bedrooms
2
Bathrooms
2
Cooling
Yes
Heating
Yes
Basement
No

Other Property Details

Association Fee Frequency
Monthly
Pets Allowed
Yes
55+/Senior Community
No

Listings courtesy of Canopy MLS as distributed by MLS GRID

All information deemed reliable but not guaranteed and should be independently verified. All properties are subject to prior sale, change or withdrawal. Neither listing broker(s) nor Harper Realty shall be responsible for any typographical errors, misinformation, misprints and shall be held totally harmless. Properties displayed may be listed or sold by various participants in the MLS.

Based on information submitted to the MLS GRID as of 11:35 AM UTC on 10/18/2026. All data is obtained from various sources and may not have been verified by broker or MLS GRID. Supplied Open House Information is subject to change without notice. All information should be independently reviewed and verified for accuracy. Properties may or may not be listed by the office/agent presenting the information.

©2026 Canopy MLS . All rights reserved.

DMCA Notice

Powered by Luxury Presence