Leave a Message

Thank you for your message. We will be in touch with you shortly.

703 Wilmore Street NE
SEE ALL PHOTOS
703 Wilmore Street NE
Courtesy of Harper Realty, Sasha Oachs Listing Contact: [email protected] 
Coming Soon

703 Wilmore Street NE

703 Wilmore Street NE, Lenoir, NC 28645

$529,000
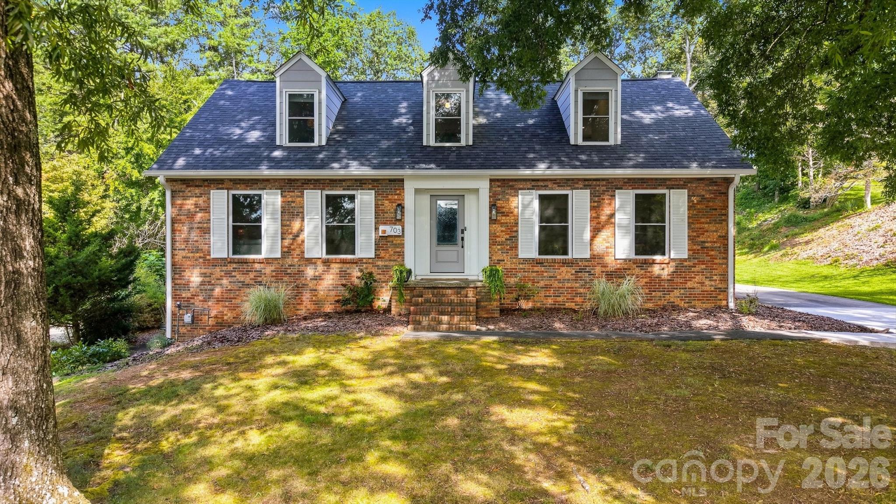
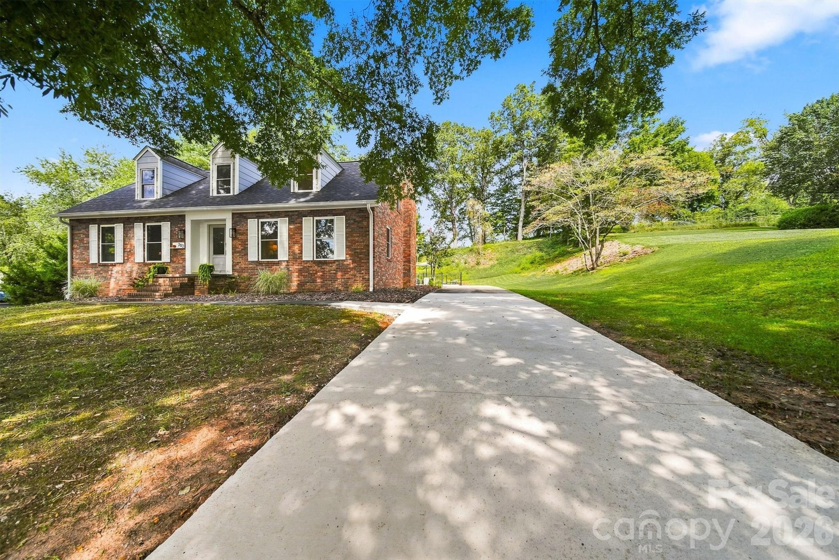
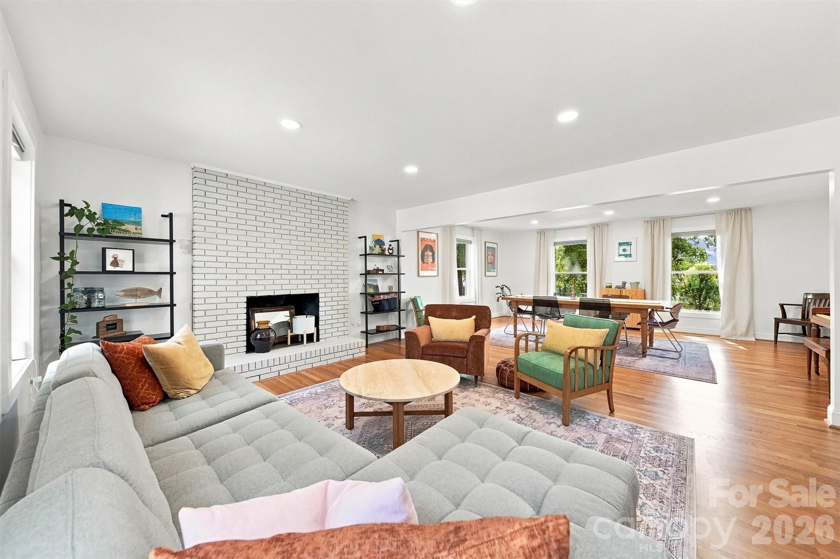
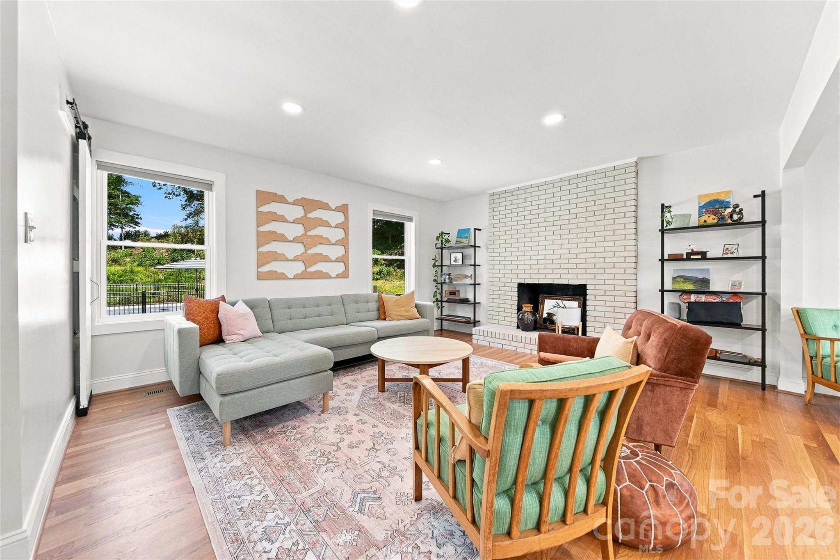
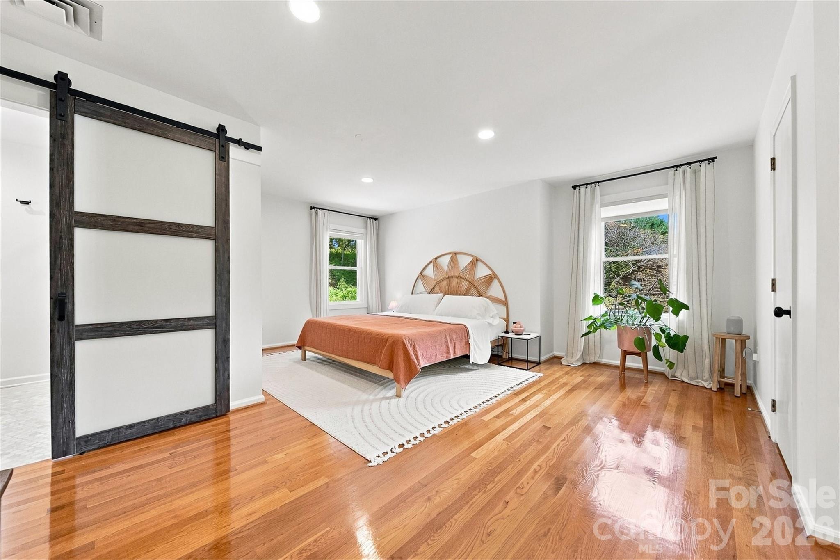
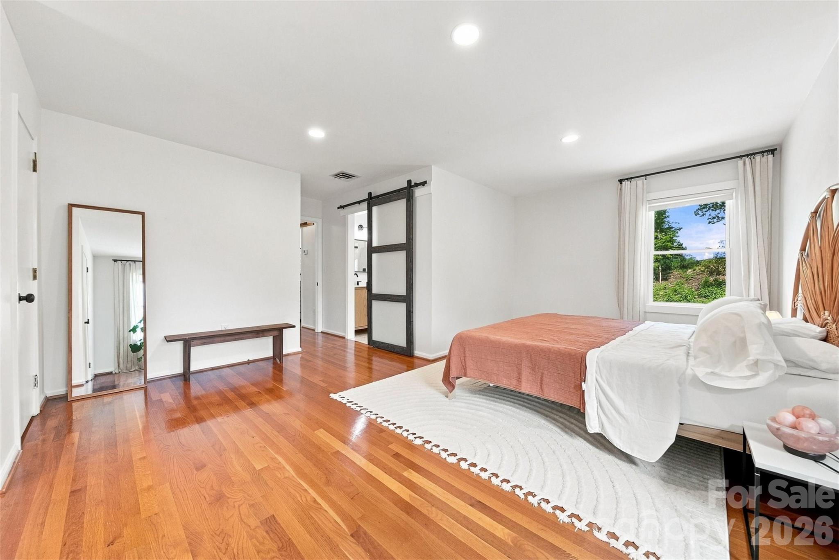
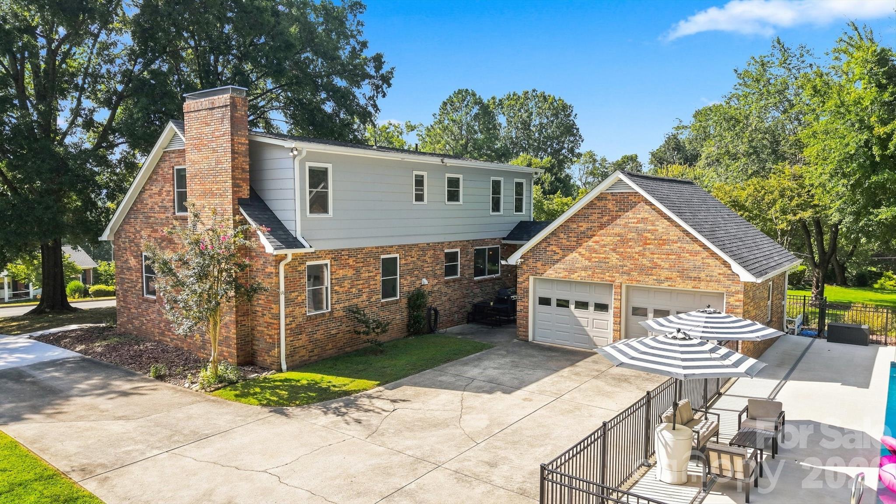
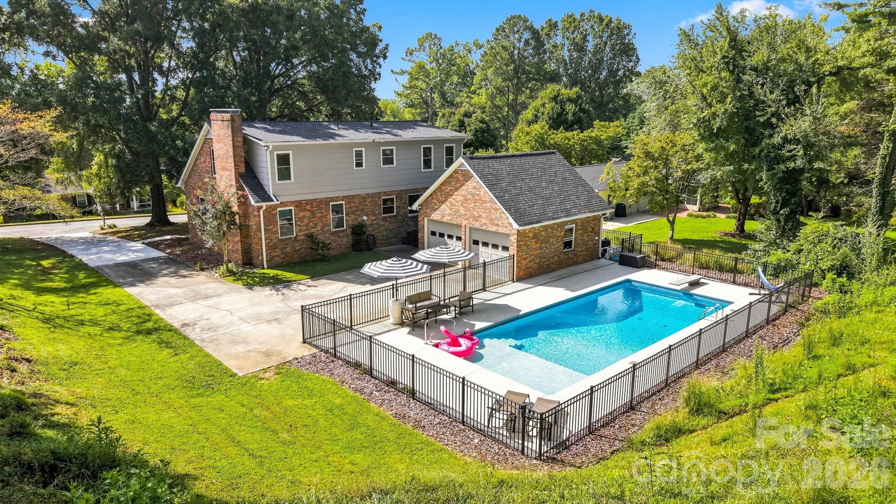
Step inside this beautifully detailed, full brick Cape Cod, where classic character meets thoughtful modern updates. The home's distinctive multicolored brick exterior immediately sets it apart, with individual bricks featuring impressions of ginkgo leaves, animal footprints, and other nature-inspired designs.

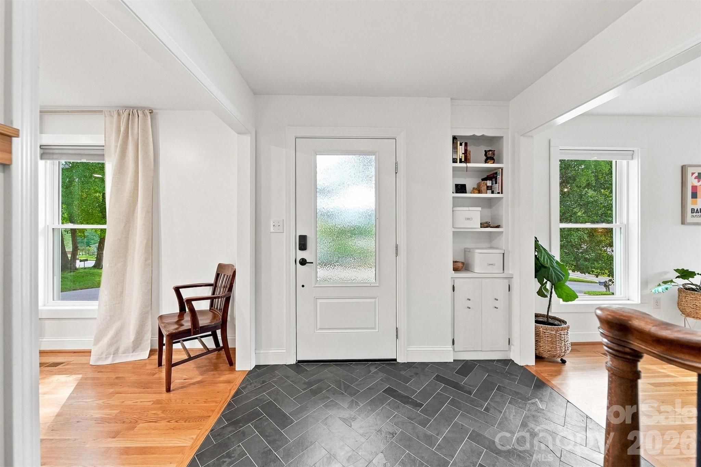
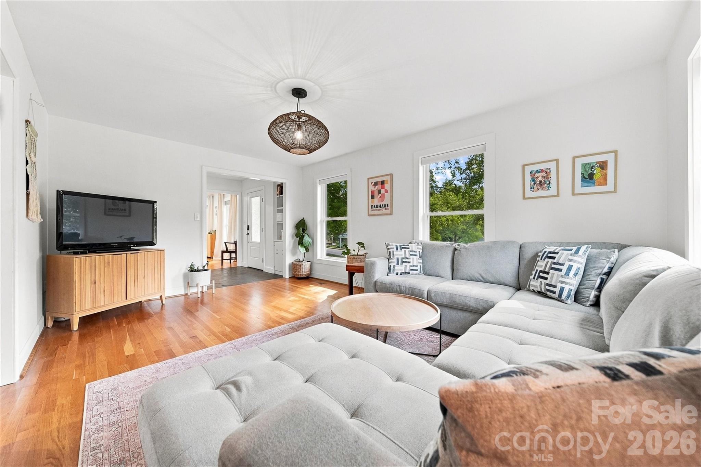
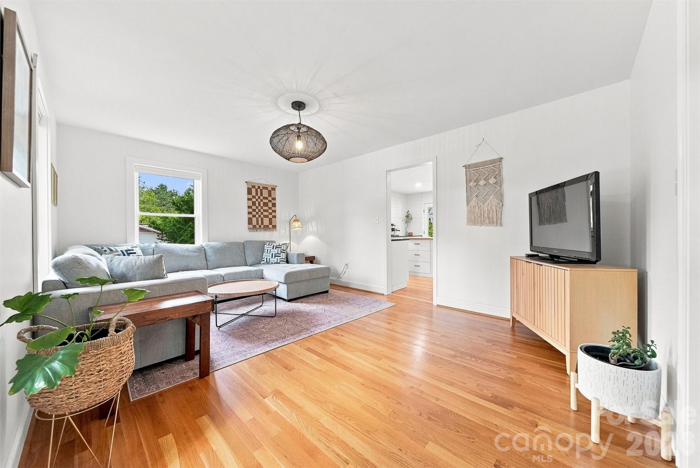
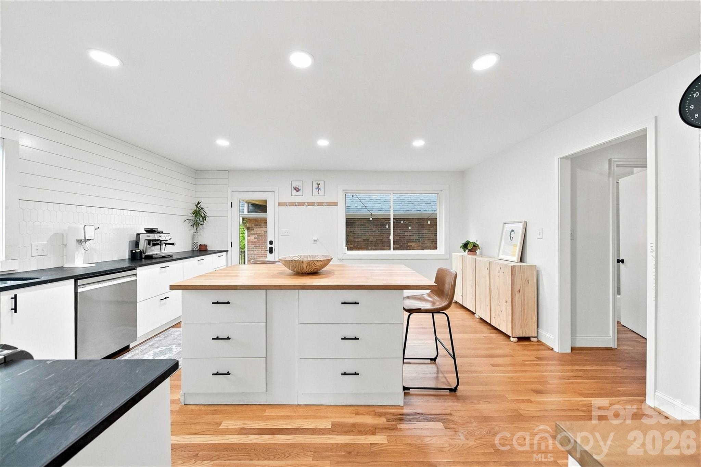
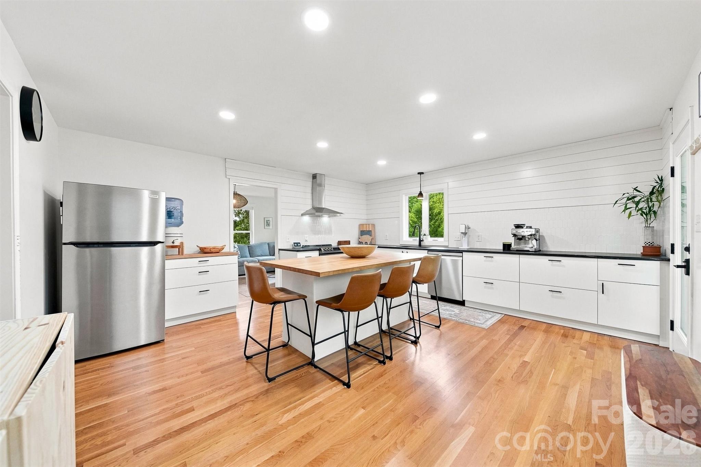
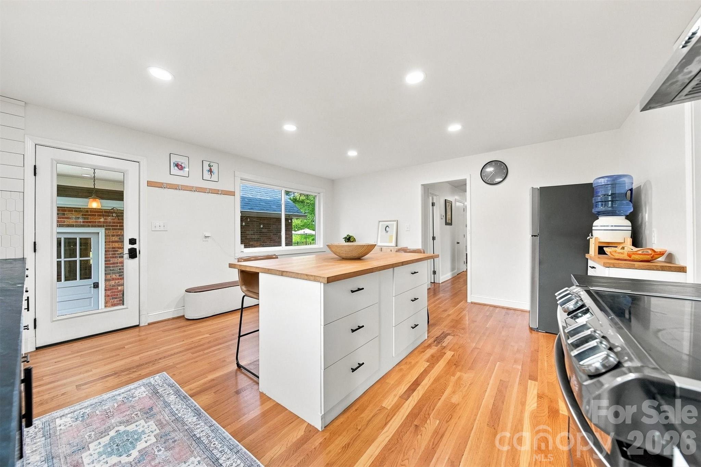
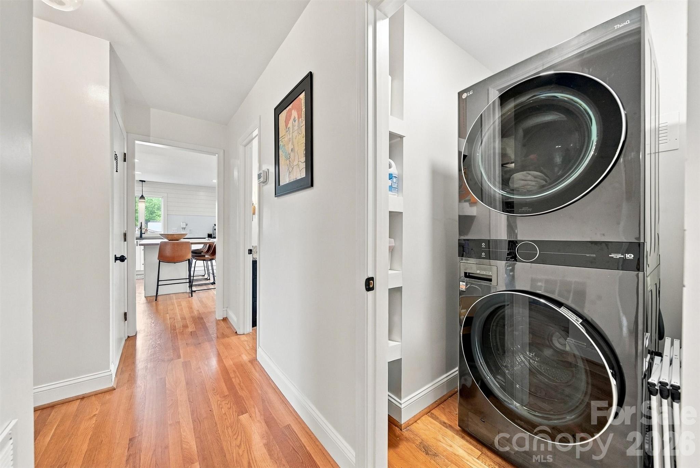
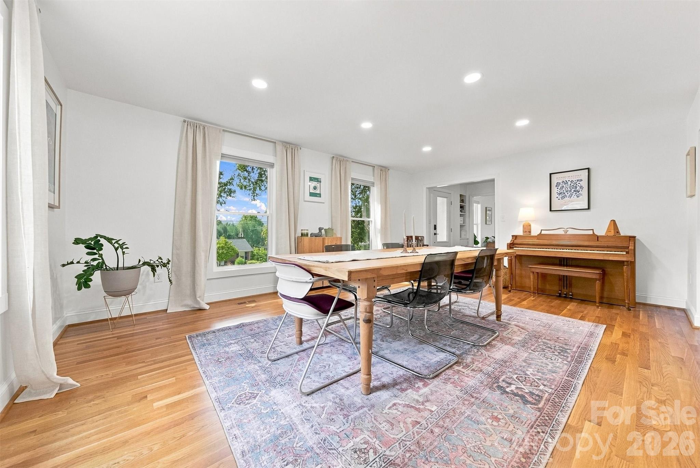
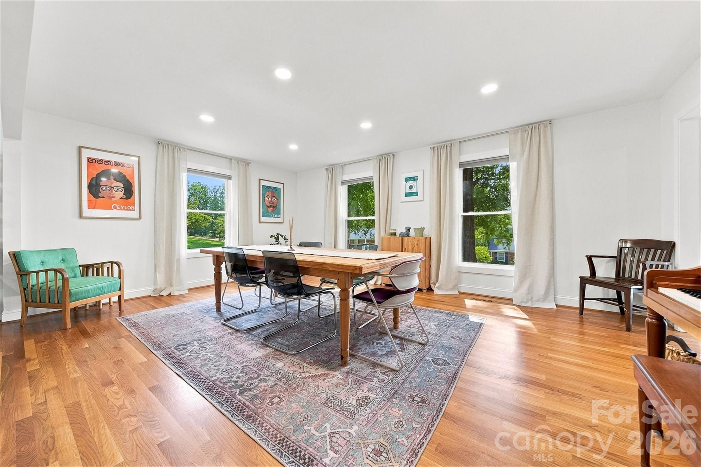
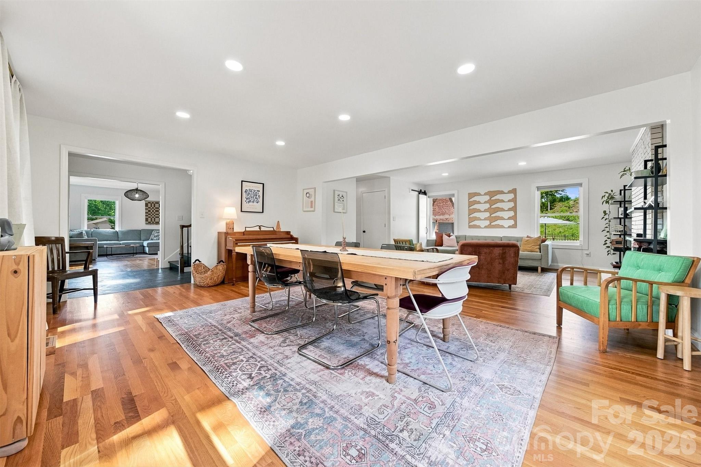
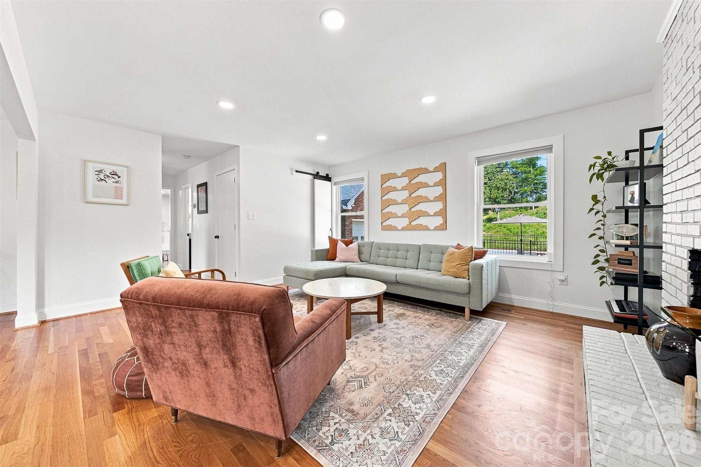
Inside, abundant natural light complements an inviting and spacious floor plan, while original hardwood floors throughout the living areas preserve the home's classic character. The updated kitchen pairs minimalist design with exceptional functionality, featuring soapstone countertops, center island with breakfast-bar seating, and extensive lower cabinetry with oversized deep drawers providing an impressive amount of storage. A conveniently located main-level laundry closet with front-loading washer and dryer that convey adds to the home's everyday functionality.


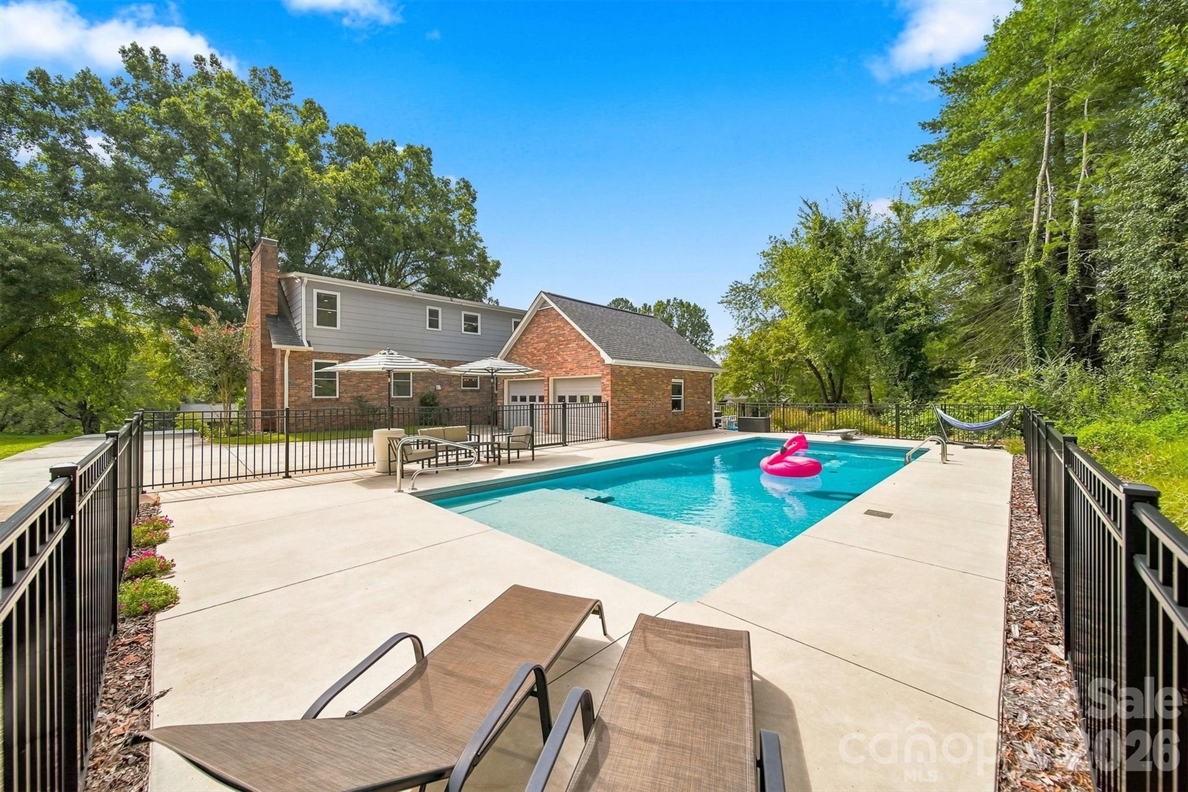
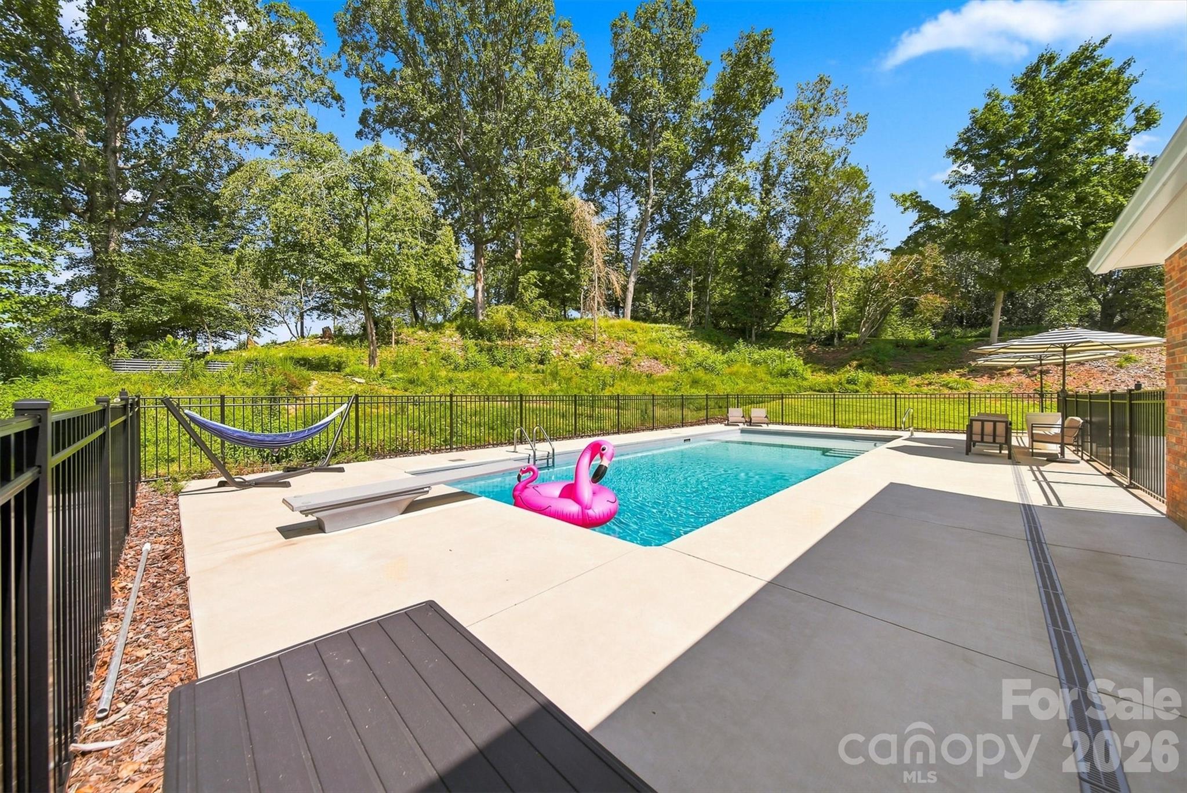
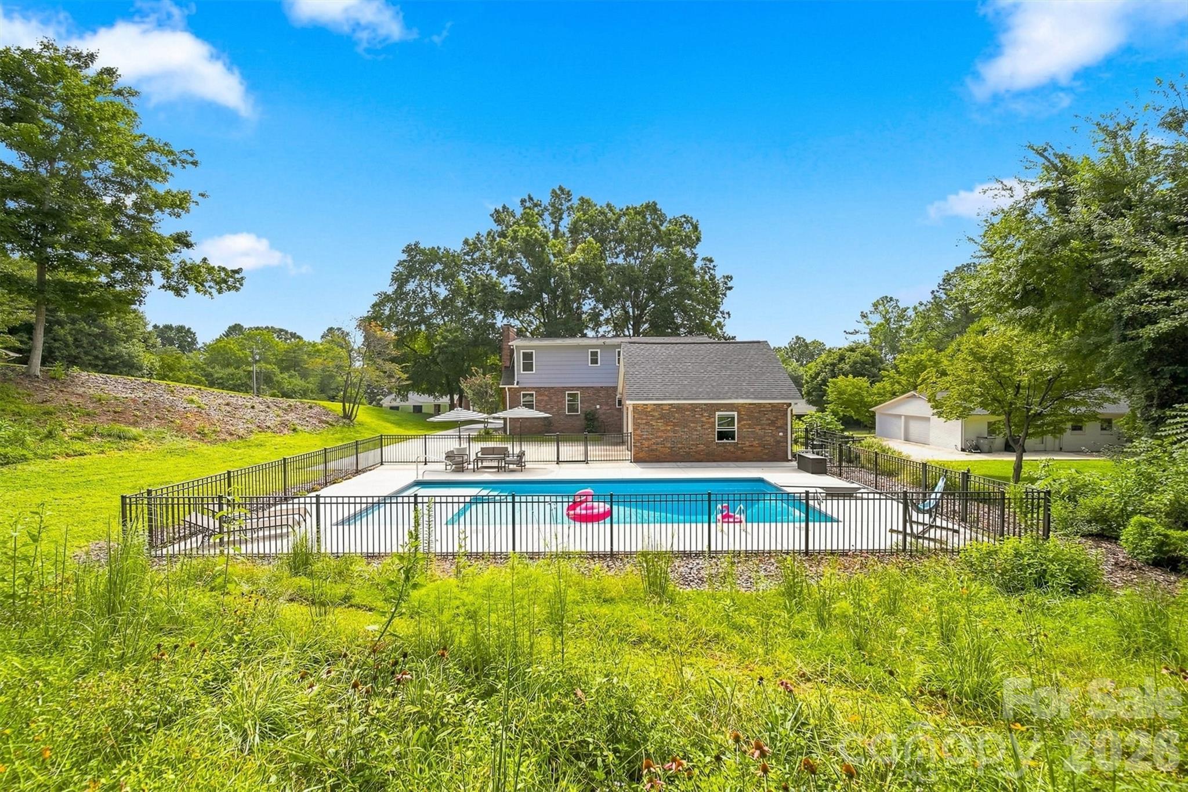
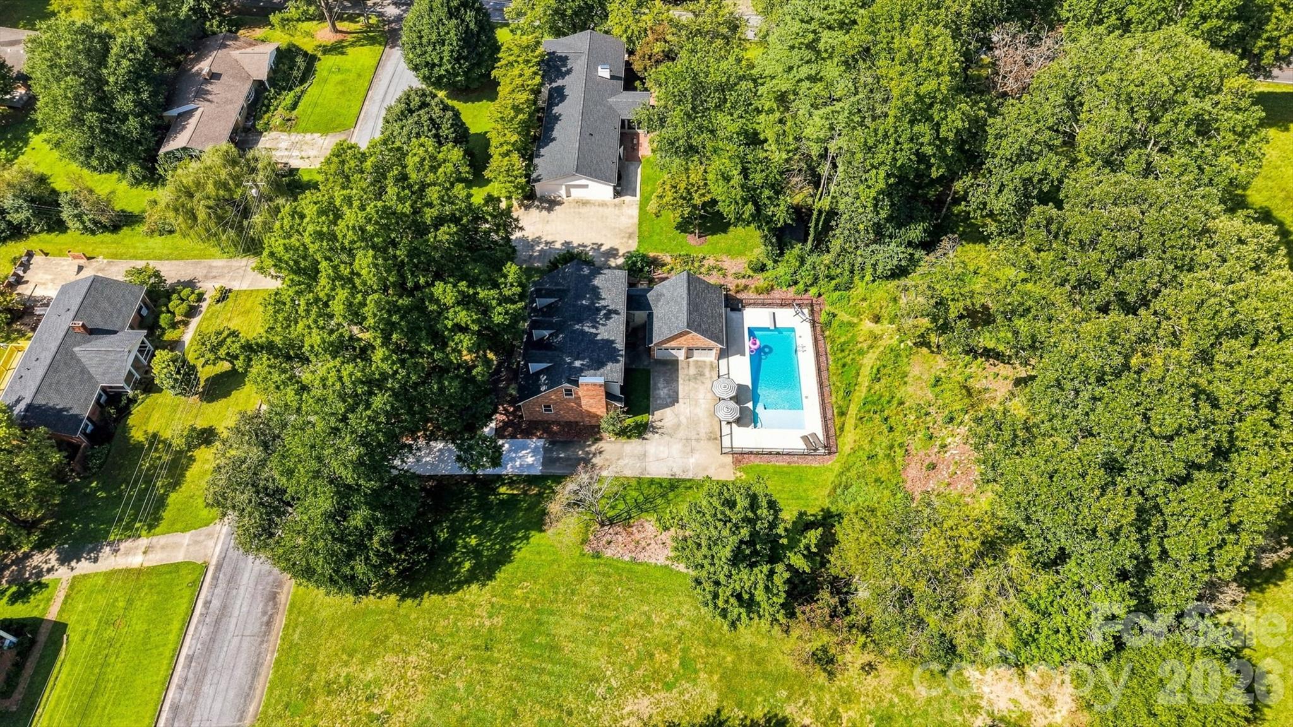
Out back, a newly installed in ground, salt water, pool with tanning ledge creates a standout outdoor living space. The spacious pool area provides plenty of room for summer barbecues and get-togethers, entertaining or simply lounging poolside and enjoying a quiet afternoon!

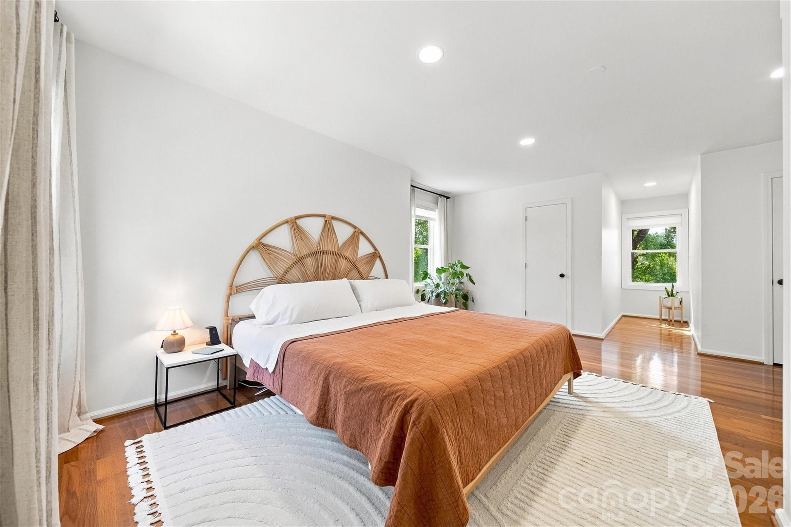
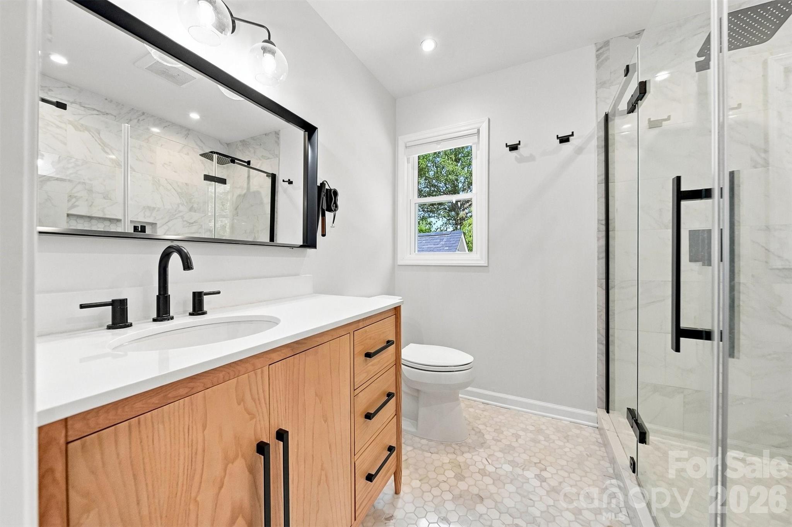
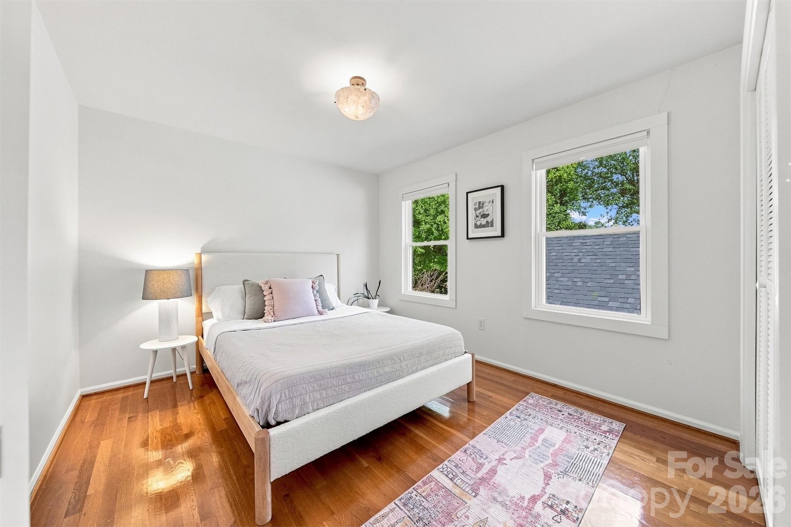
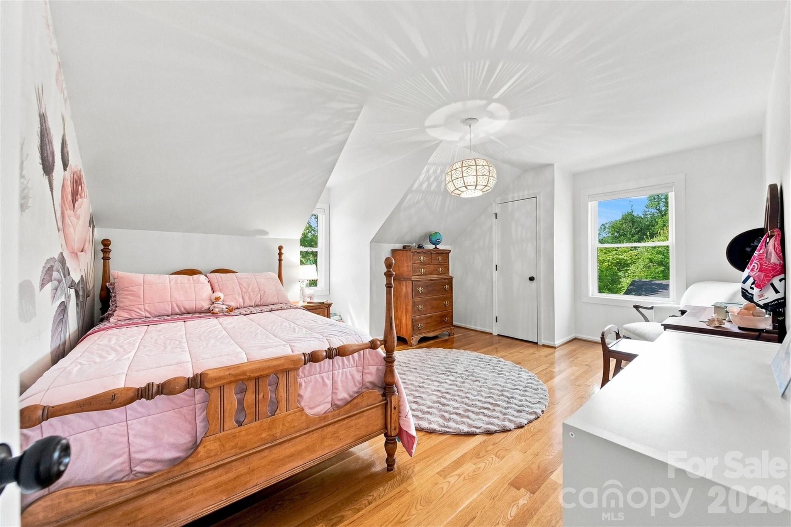
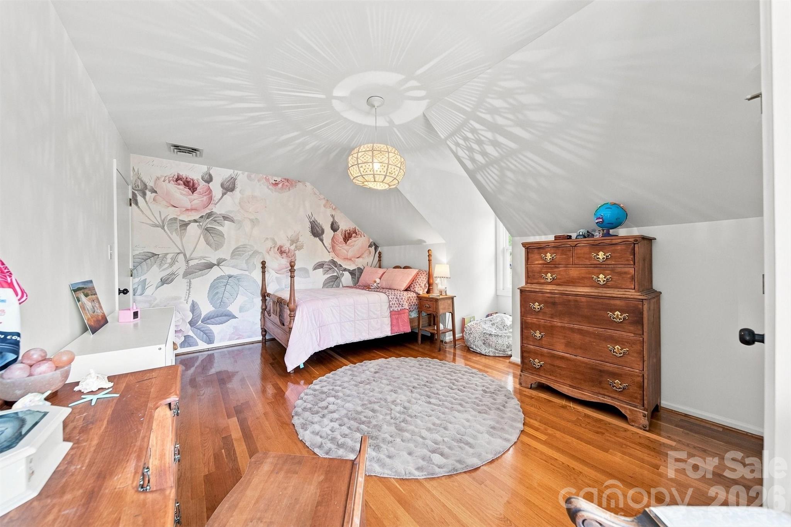
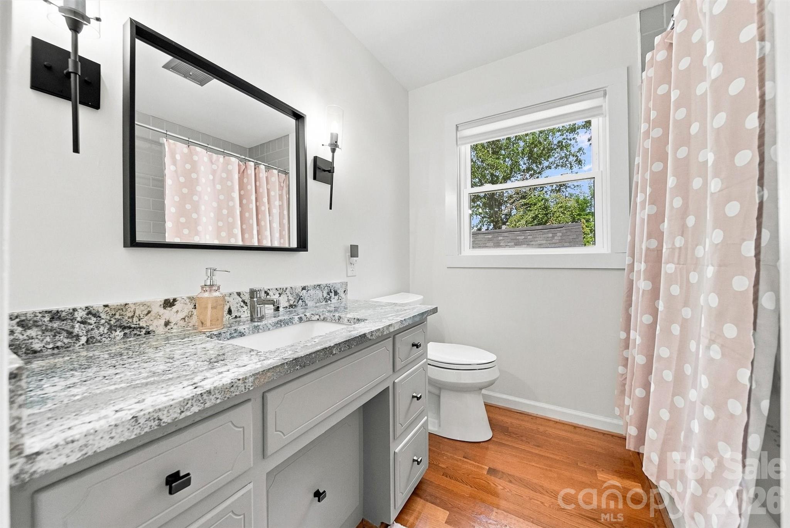
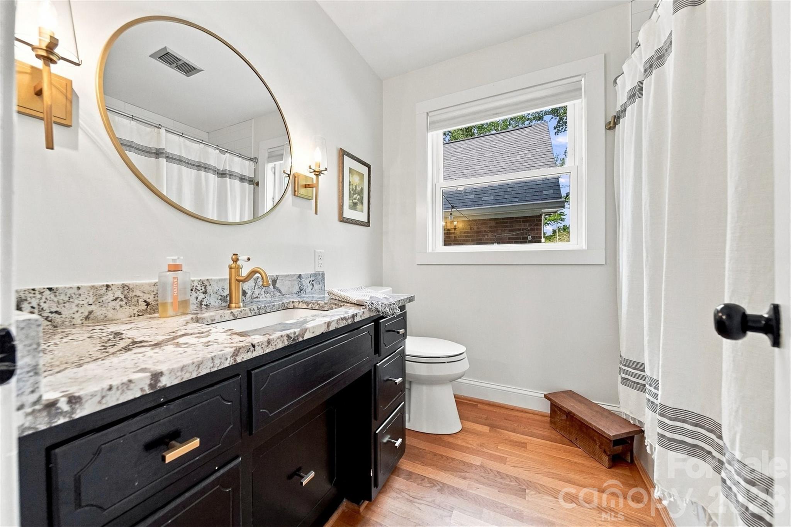
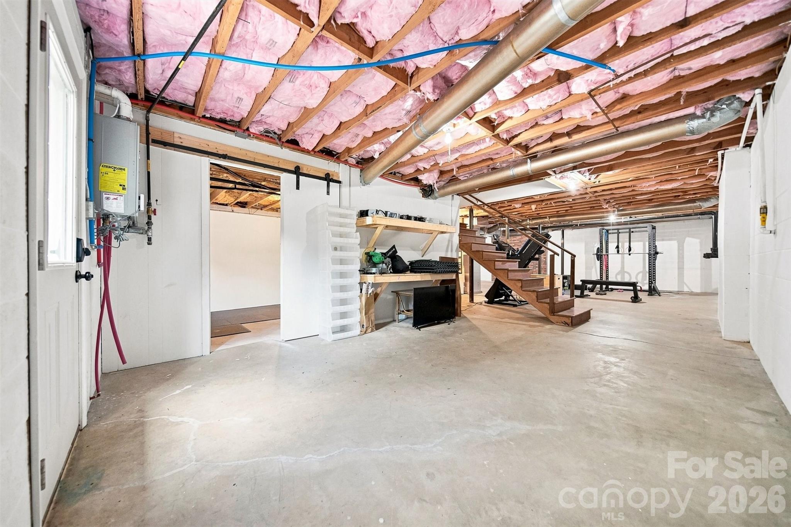
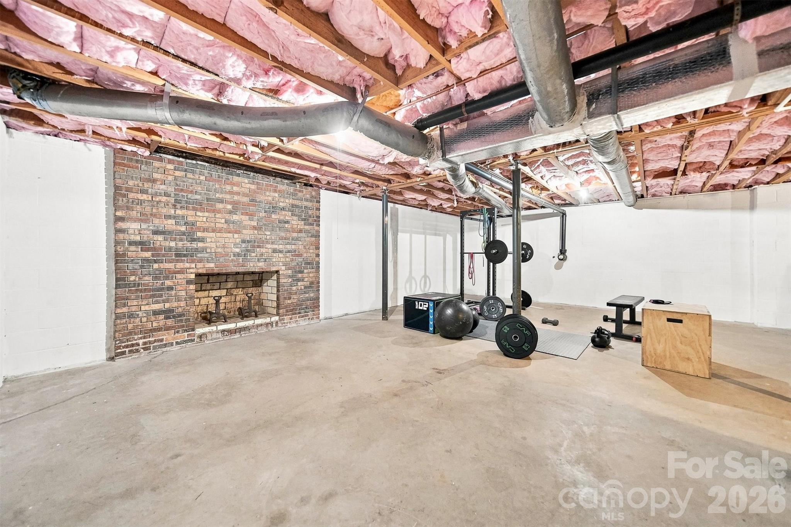
With approximately 2,362 heated square feet, three bedrooms, two-and-a-half baths, multiple living spaces, a full unfinished basement yield and detached two-car garage, this home offers plenty of room to live, gather, and grow.

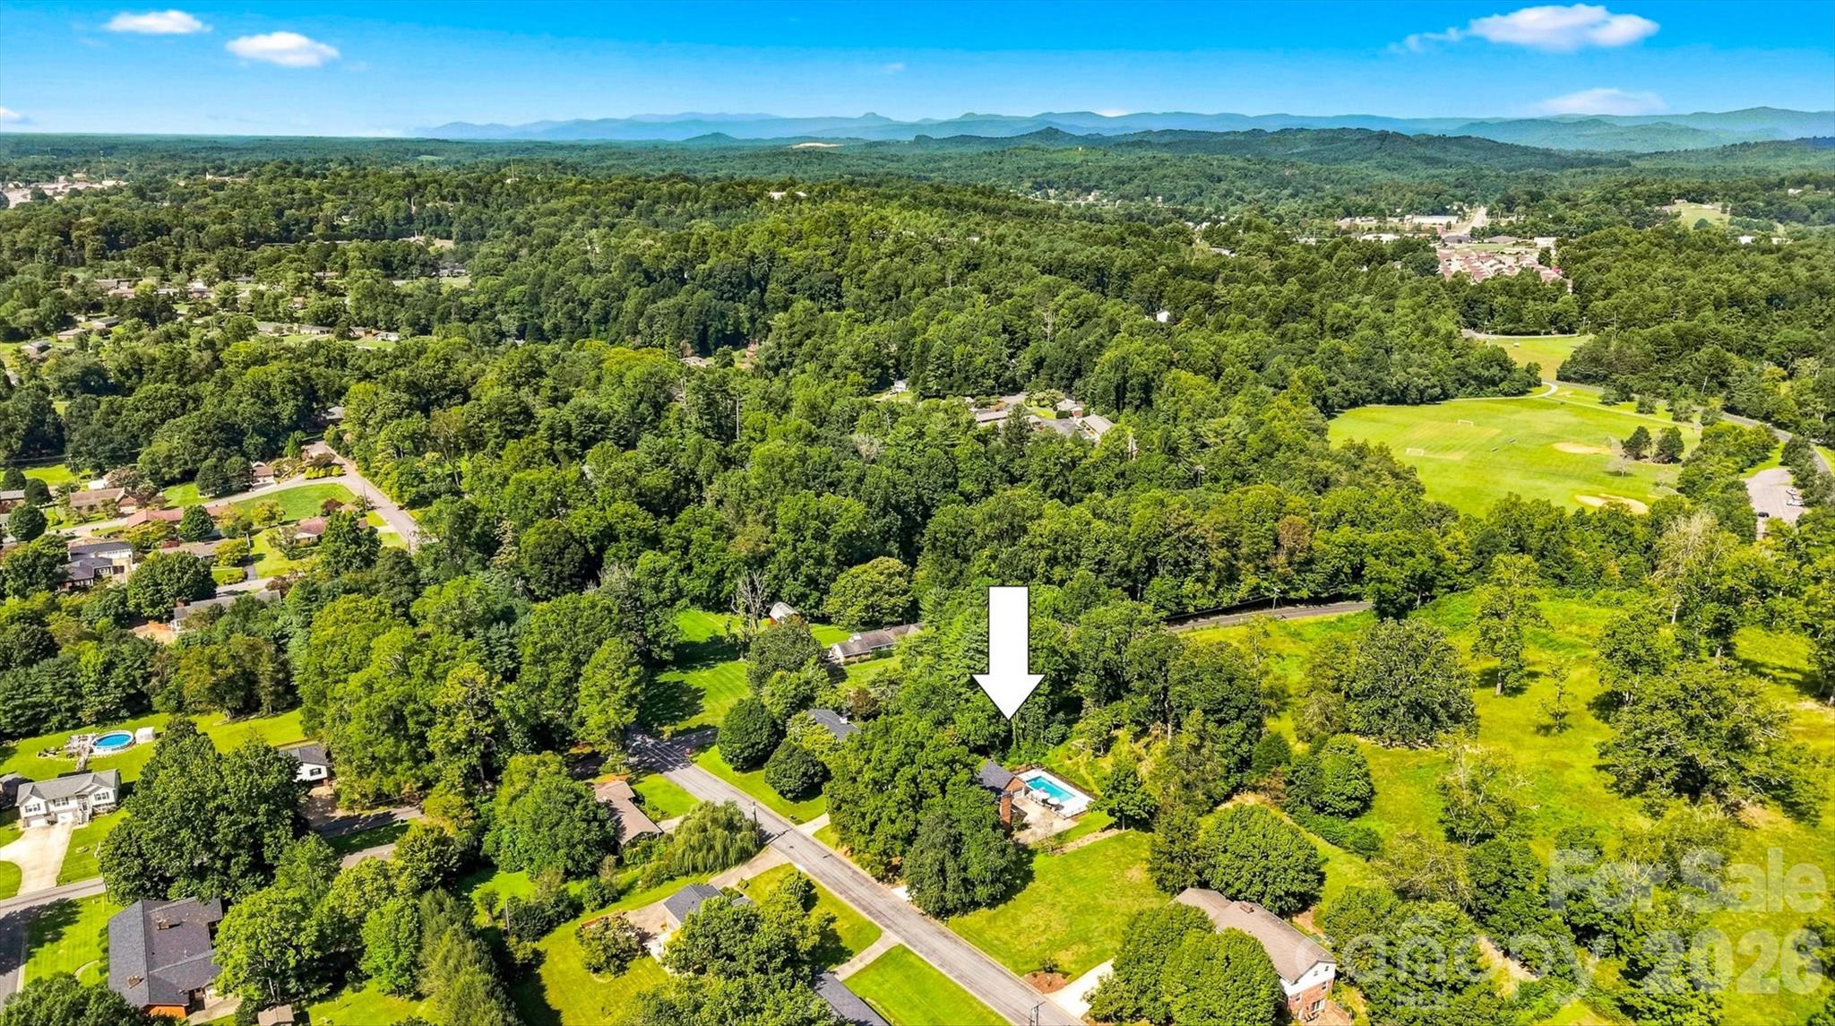
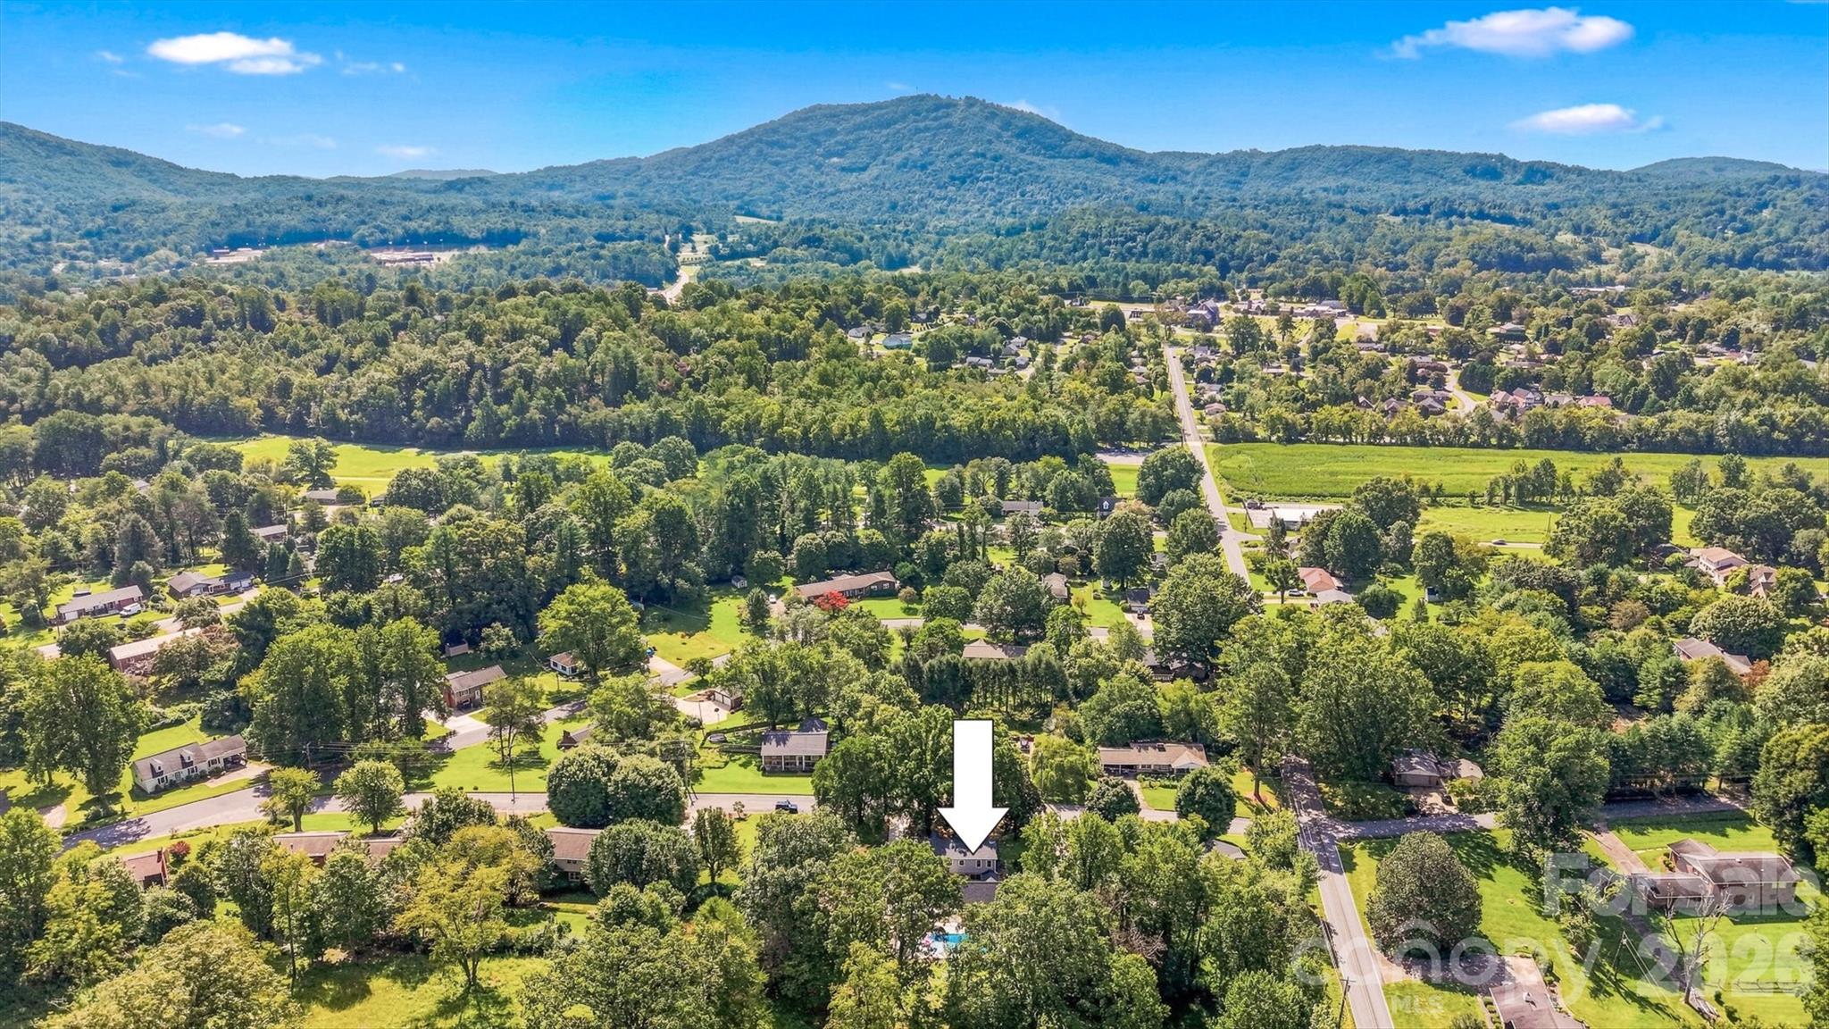
The location adds even more appeal, with convenient access to the Lenoir Greenway and downtown Lenoir, putting walking and biking trails, local dining, shops, community events, and recreation just minutes from home.

Classic character, modern updates, a backyard made for summer, and a convenient Lenoir location make Wilmore Street a home with plenty to discover.

3
beds

3
baths

3,727 Sq.Ft. LIVING AREA

0.54 Acres lot

Sasha Oachs

Sasha Oachs

Features & Amenities

Interior

  • total bedrooms3
  • Total bathrooms3
  • full bathrooms2
  • half bathroom1
  • Laundry room Main Level
  • Fireplace Living Room
  • APPLIANCES Dishwasher, Dryer, Electric Cooktop, Exhaust Hood, Gas Water Heater, Refrigerator, Washer
  • other interior Features Attic Stairs Pulldown

Area & Lot

  • Status Coming Soon
  • Living Area3,727 Sq.Ft.
  • Lot Area0.54 Acres
  • MLS® ID4418519
  • TypeResidential
  • YEAR BUILT1973
  • NeighborhoodLenoir
  • Elementary SchoolLower Creek
  • Middle SchoolWilliam Lenoir
  • High SchoolHibriten

Exterior

  • STORIES2
  • Garage Space2.0
  • water SourceCity
  • parkingDetached Garage, Garage Faces Side
  • HEAT TYPECentral, Heat Pump
  • AIR CONDITIONINGCentral Air
  • sewerPublic Sewer
  • SubstructureBasement

Financial

  • Sales Price$529,000
View Virtual Tour

Mortgage Calculator

Estimate your monthly mortgage payment, including the principal and interest, property taxes, and HOA. Adjust the values to generate a more accurate rate.

All estimates are provided for informational purposes only. Actual amounts may vary.
$0,000 Your Payment 20 15 65
$0,000 Your Payment

Lenoir

Explore

Discover the Difference

Real estate specialist. With years of experience and a track record of success, we are here to exceed your expectations. Contact us today so he can guide you through the buying and selling process.

Follow Me on Instagram